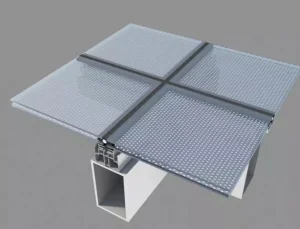
Aura Mesh Window
Engineered for high structural integrity, superior thermal breaks, and extreme weather resilience.

The global market for modern architectural outdoor living enhancements has undergone a paradigm shift. Today's commercial developments and high-end residential estates require more than simple aesthetic upgrades; they demand structural durability, micro-climate adaptability, and high thermal performance. As a premier Chinese manufacturer specializing in advanced glazing systems, structural aluminum profiles, and custom outdoor perimeter systems, we deliver engineering-driven manufacturing solutions tailored to complex global building codes.
Modern outdoor living enhancements encapsulate a broad spectrum of architectural elements—from motorized louvered pergolas, structural glass curtain walls, and thermal-break window systems to high-durability aluminum fencing and polyurethane-insulated building envelopes. Achieving longevity across diverse climates requires stringent metallurgical selection, state-of-the-art surface treatments, and precise CAD/CAM structural engineering.
A decade of technological advancement, vertical supply chain integration, and precision processing leadership.
Establishment and Foundation (circa 2015): The company was founded in Anyi County, Nanchang City, Jiangxi Province. It is a manufacturing factory integrating research and development, and professional deep processing of glass, doors, windows, and aluminum fences.
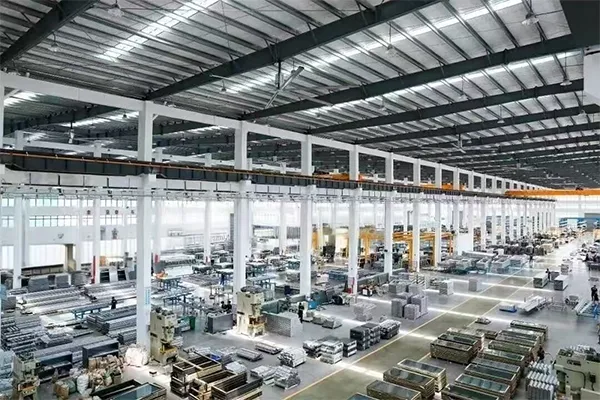
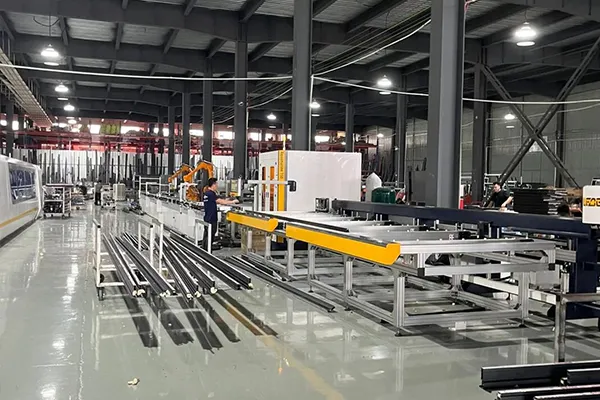
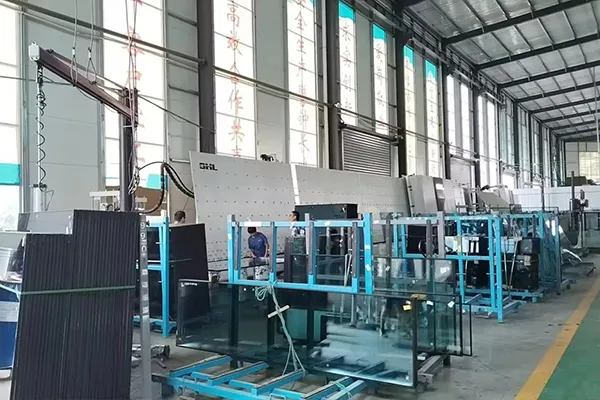
We have been in this industry for over 10 years. The factory covers an area of 30,000 square meters and operates 6 specialized production workshops, housing 6 automated glass production lines, 8 window and door production lines, and 4 fence production lines. Currently, the factory employs 150 personnel, including a core team of 45 specialized engineers. These engineers provide our global clientele with end-to-end solutions, including structural load calculations, building code compliance reviews, optimized technical CAD/BIM drawings, new product R&D, and step-by-step installation documentation. A dedicated project engineer is assigned to every client order to oversee technical perfection from extrusions to final delivery.
Our dedicated logistics and packaging team utilizes structural steel crates and shock-absorbing foam layering to eliminate transit damage to glass, window systems, and precision structural profiles. Our export footprint spans over 100 countries across Africa, Asia, Australia, and the Americas, generating an annual export value exceeding US$8 million.
In its early stages, the company focused on industrial aluminum profile trading, custom fabrication, and specialized door and window hardware supply. This phase established our core supplier network and deep understanding of material metallurgy.
Transitioned downstream into full-scale product manufacturing. We expanded from profile trading to deep R&D and processing of all-aluminum home furnishings, outdoor sunrooms, structural louvers, and architectural glass enclosures.
Today, the company operates as an integrated industrial and trading titan, combining raw industrial profiles, architectural systems, energy-efficient thermal-break fenestration, and heavy-duty outdoor structural systems.
Unlocking extreme cost efficiencies, raw material stability, and unmatched lead times.
Located in Anyi County, Jiangxi Province—one of China's premier aluminum profile industrial clusters—our operations benefit from immediate geographic access to ingot casting, die extrusion, anodizing, powder coating, and specialized hardware fabrication. This density reduces intra-supply-chain transport costs to near zero, shielding our buyers from global raw material volatility.
By housing melt casting, extrusions, structural CNC machining, insulated glass unit (IGU) assembly, and surface treatment under one quality control framework, we eliminate third-party markup and maintain total traceability from raw ingot to delivered product crate.
With 45 in-house engineers and dedicated CAD/CAM tooling facilities, we can translate custom architectural blueprints into physical extruded prototypes within 10 to 14 business days, accelerating project execution for overseas contractors.
Engineering customized outdoor structures to withstand regional climate extremes.
Salt air causes rapid degradation in standard steel or untreated aluminum. Our coastal-grade enhancements feature 25μm PVDF Fluorocarbon coatings and 316 stainless steel fasteners, passing 3,000-hour neutral salt spray (NSS) testing to prevent galvanic corrosion in oceanfront residential and resort projects.
Designed to meet structural wind-load requirements (such as ASCE 7 standards in North America). Our reinforced structural aluminum frames and laminated hurricane-impact architectural glass resist dynamic wind pressures exceeding 4.5 kPa, ensuring structural integrity in storm-prone regions.
Outdoor pergolas and roofing structures feature engineered snow-load ratings up to 250 kg/m². Integrated internal thermal-break polyamide strips (PA66GF25) eliminate thermal bridging, maintaining energy efficiency for sunrooms and enclosed patio spaces in northern climates.
Designed for the Middle East and Australian Outback, our motorized roof systems incorporate heat-reflective, anti-UV powder coatings. Integrated thermal barriers prevent heat transmission, protecting outdoor furniture and lowering ambient temperatures beneath outdoor louvers.
Pioneering automated enclosures, integrated solar tech, and eco-friendly manufacturing.
Next-generation outdoor living structures are fully integrated with smart home ecosystems. Rain, wind, and sun sensors automatically adjust louver positions, deploy zip screens, and activate embedded perimeter LED lighting without manual intervention.
We are integrating semi-transparent solar glass into patio roofs and pergola louvers. This allows outdoor living systems to generate clean off-grid power for integrated radiant heaters, low-voltage lighting, and motorized shade controls.
By inserting aerogel insulation blankets into multi-chamber aluminum extrusions, our upcoming sunroom wall profiles achieve R-values exceeding R-30, matching traditional timber/masonry envelope thermal resistance.
Committed to global ESG standards, our extrusion lines are transitioning to certified low-carbon recycled aluminum billets, reducing embedded manufacturing carbon footprint by up to 65% while retaining 100% of structural yield strength.
Rigorous structural verification matching North American, European, and International standards.
Navigating global building regulations requires verifiable compliance. Every product batch undergoes stringent testing in our internal laboratories and third-party certified facilities (SGS, TÜV, Intertek).
Explore our extended catalog of engineered profiles, glazing components, and custom hardware.


Direct technical answers addressing structural, procurement, and customization inquiries.
We assign a dedicated team from our 45-engineer R&D department to every custom order. Our engineering workflow includes 3D parametric CAD modeling, finite element analysis (FEA) for structural load capabilities, and shop drawing preparation. We ensure all specifications align with localized building codes (such as EN Eurocodes, AS/NZS, or US ASTM specifications) prior to extrusion tooling and cutting.
Our primary structural components utilize high-strength 6063-T5 and 6061-T6 aluminum alloys. For surface treatments, we offer PVDF fluorocarbon coatings (25-35 microns thickness), architectural powder coating certified under Qualicoat standards, and anodized finishes up to 25μm. These surface finishes provide exceptional UV resistance, prevent oxidation, and resist atmospheric corrosion in coastal or industrial environments.
Fragile components such as insulated architectural glass, glass doors, and long-span aluminum profiles are packaged using custom-built steel A-frames or fumigated heavy-duty plywood crates. Glass panels are separated by cork pads and wrapped in protective moisture-barrier films. Container loading is managed by our specialized logistics team using high-tensile steel strapping to prevent movement during ocean transit.
Standard profile extrusions and existing door/window systems typically require 15 to 20 days. For fully custom engineered projects requiring new extrusion dies, prototype validation, or special PVDF color matching, our lead time ranges from 25 to 35 days. Our strategic position in the Anyi County industrial hub allows us to expedite material sourcing faster than isolated manufacturers.
Thermal-break systems utilize a reinforced polyamide structural insulator (PA66GF25) inserted between the interior and exterior aluminum profiles. This barrier interrupts the conductive heat path, significantly reducing the U-factor of the fenestration system. Combined with Low-E double or triple-pane insulated glass, our systems prevent heat gain in hot summers and retain heat during cold winters, lowering overall HVAC energy consumption.